
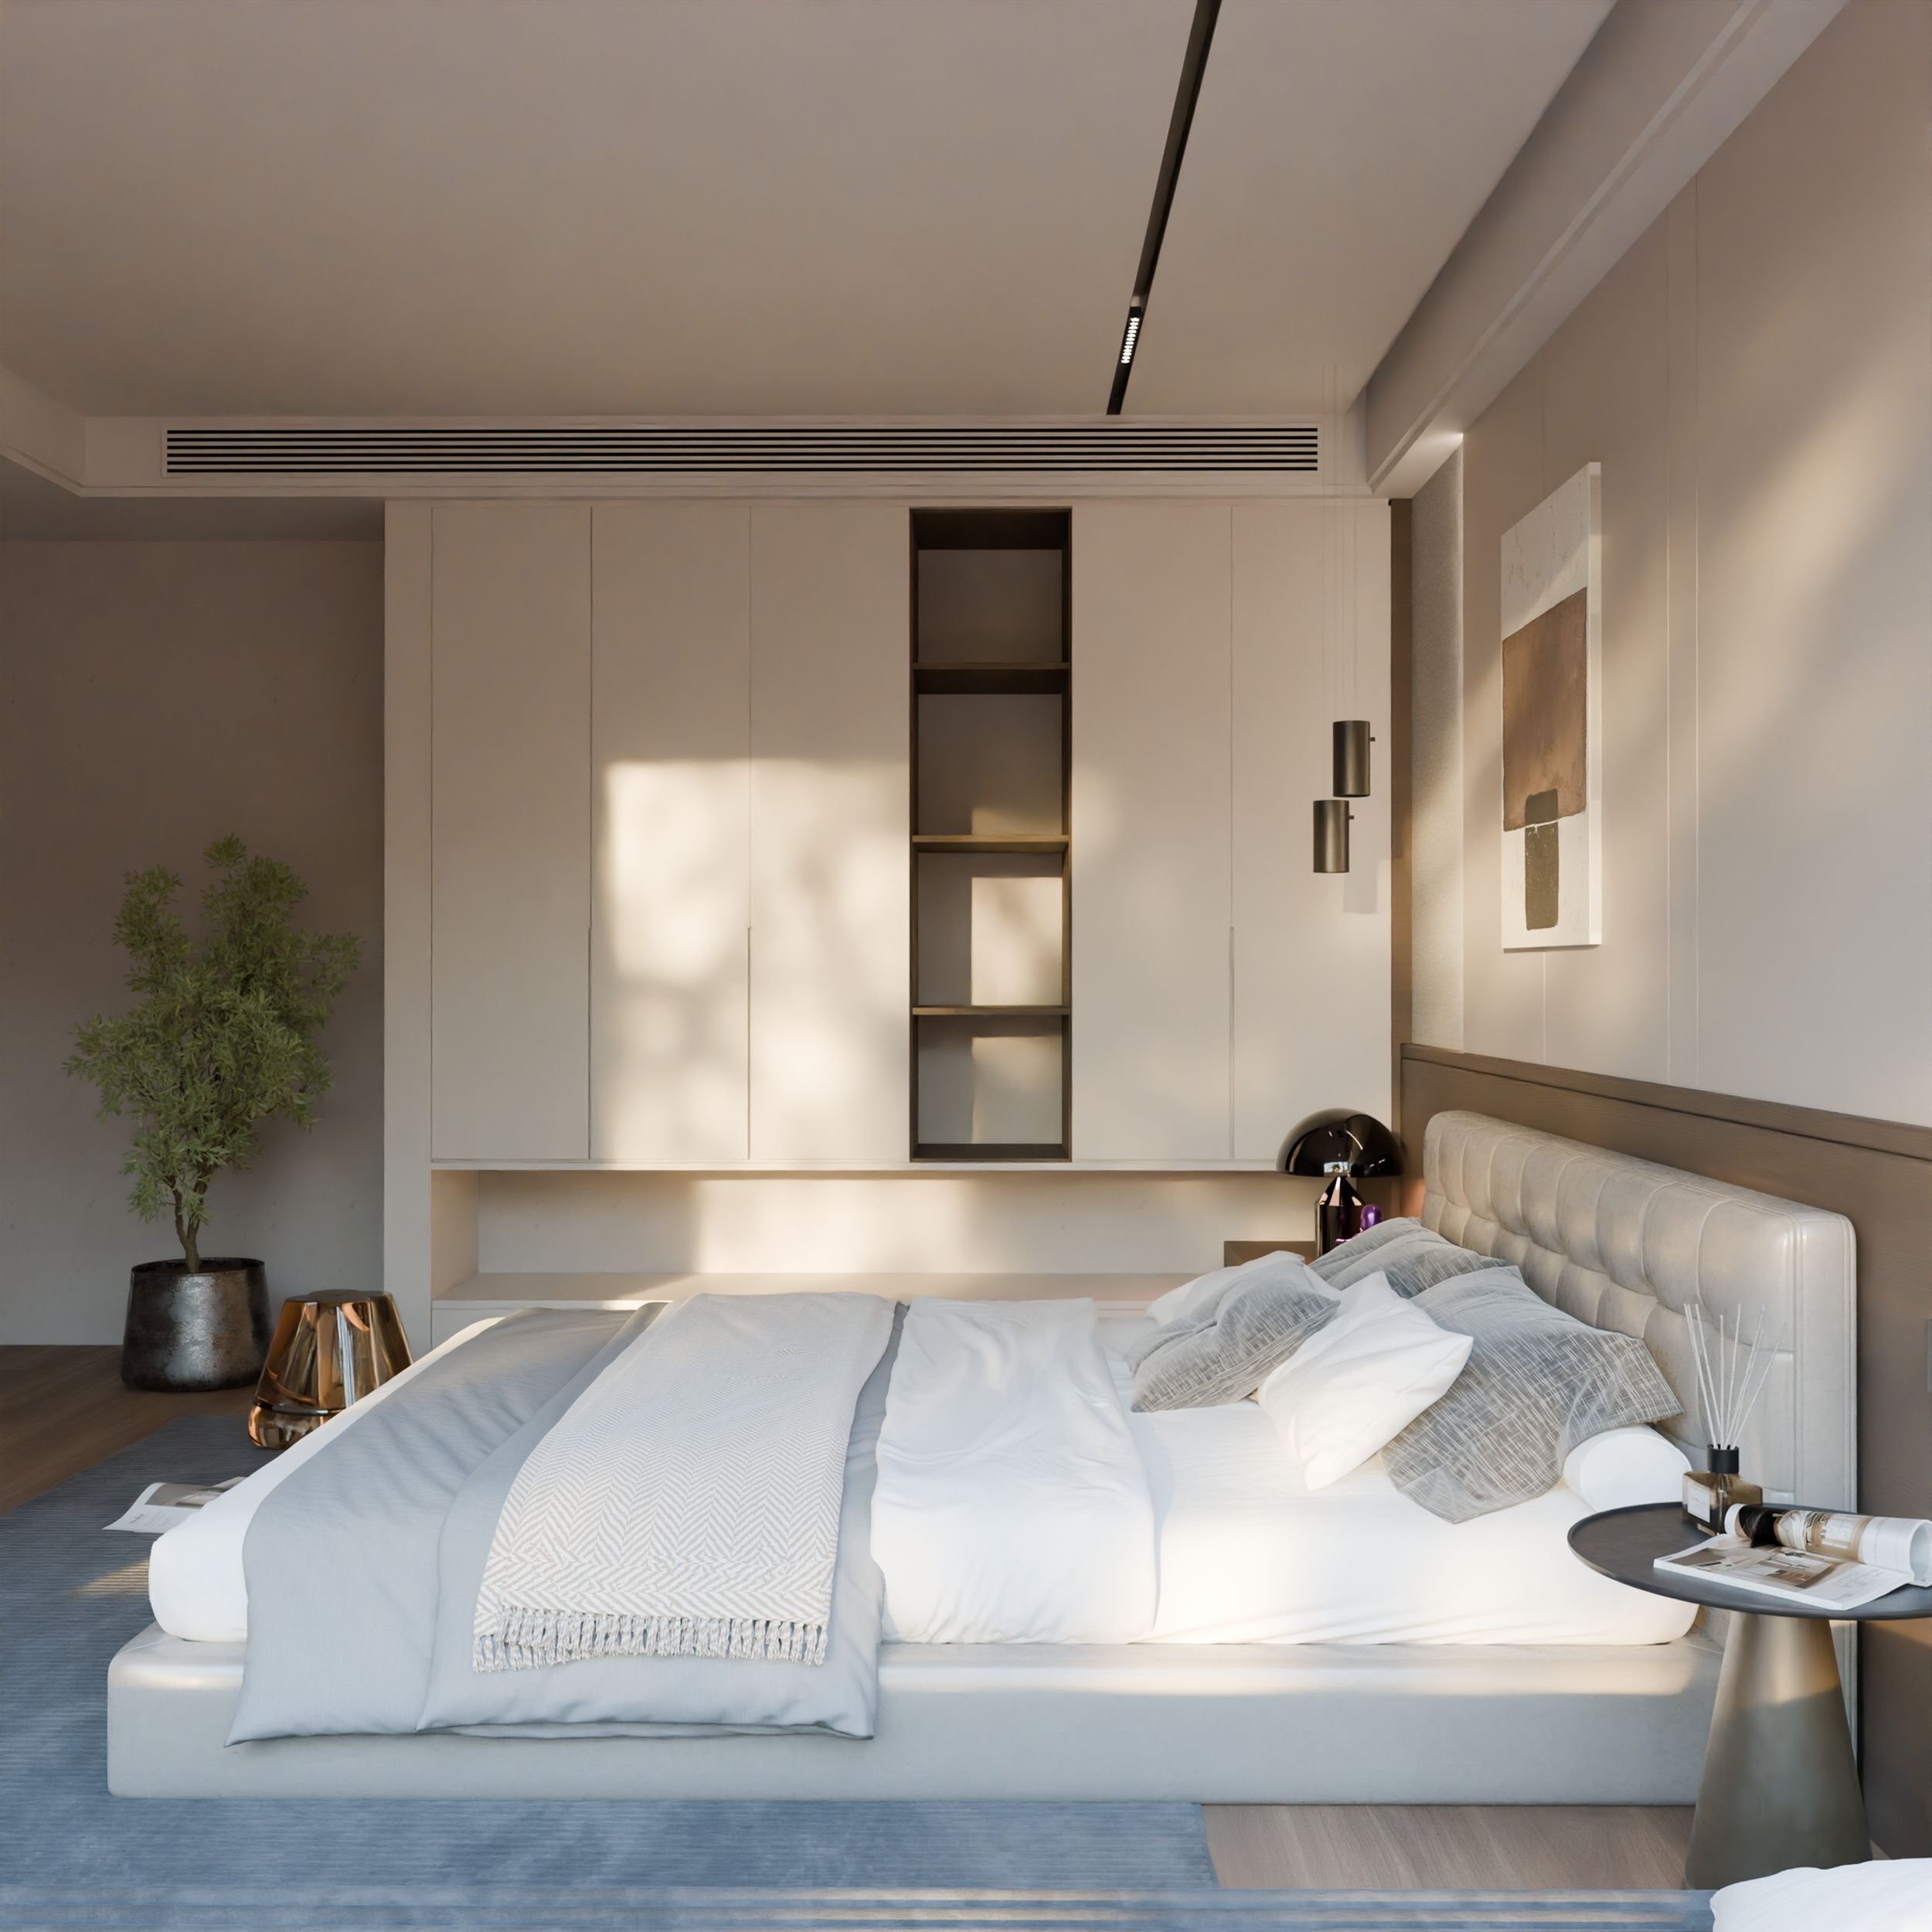
Quick Answer: B1 vs. B2 usually comes down to how the second bedroom and the bathrooms are arranged. A B1 is typically the smaller two-bedroom plan with one full bath and bedrooms placed near each other. A B2 adds square footage, a second full bath, or split bedrooms that give two adults real separation.
Two homes can both be listed as two bedroom apartments and live nothing alike. That is why B1 vs. B2 matters once you start reading floor plans in Dallas instead of skimming listing headlines. At most communities the letter signals bedroom count and the number signals the variant, so a B2 is a second version of the same two-bedroom idea. Before you tour anything, open the available floor plans and pricing and read the dimensions.
What to Look For in B1 vs. B2 Two-Bedroom Layouts
Four things decide the winner: total square footage, bathroom count, whether the bedrooms sit side by side or on opposite ends of the unit, and how the kitchen opens into the living area. Those four determine whether two adults coexist peacefully or whether one of you hears every 5 a.m. alarm.
Average Apartment Square Footage and Where It Actually Goes
RentCafe's analysis of Yardi data, published in May 2026, puts the national two-bedroom average at 1,095 square feet. Other trackers land nearer 1,000. Average apartment square footage is a soft number, and the gap between providers is wide enough that you should treat it as a sanity check rather than a promise.
Where the footage sits matters more than the total. A B1 at 950 square feet with two nearly equal bedrooms can serve roommates better than a B2 at 1,100 square feet that spends its extra space on a formal dining nook nobody uses. Measure the smaller bedroom. That is the room somebody will be unhappy in.
Open Floor Plan or Separated Living Space
An open floor plan folds the kitchen, dining, and living zones into one continuous room. Parents with young kids tend to love it, because you can cook dinner and still see the couch. Roommates on opposite schedules often hate it, since a late shift arriving at midnight walks straight through the shared space.
B2 plans more often carry the open configuration, simply because the extra width allows it. Ask the leasing agent which plan has a wall between the kitchen and the sofa. It is a small question that changes daily life a lot.
Which Apartment Layout Works Better for Roommates?
Roommates should optimize for privacy and bathroom access, not raw size. The strongest apartment layout for two unrelated adults puts the bedrooms on opposite sides of the living area, gives each bedroom its own bath, and keeps the closets roughly equal so the rent split feels fair.
How a Shared Apartment Layout Changes the Cost Math
Splitting a two-bedroom is the cheapest way to rent well in this market. HUD's FY2026 Fair Market Rent for a two-bedroom in the Dallas HUD Metro FMR Area is $1,931 a month, while a one-bedroom sits at $1,648. Two people splitting that two-bedroom land near $966 each, which beats renting a one-bedroom alone by a wide margin. Those figures come from the HUD Fair Market Rent dataset and reset every federal fiscal year.
A shared apartment layout only delivers that saving if both bedrooms are genuinely rentable. One oversized primary suite paired with a room barely wide enough for a full bed produces an argument every month, not a saving. Community features factor in too, so scan the community amenities for shared workspace or laundry that takes pressure off a tight unit.
| What to compare | Typical B1 | Typical B2 |
|---|---|---|
| Square footage | Smaller of the two-bedroom plans | Wider or longer, often by 100 sq ft or more |
| Bathrooms | Commonly one full bath | Commonly two full baths |
| Bedroom placement | Bedrooms adjacent, sharing a wall | More likely split across the unit |
| Living area | Compact, kitchen often walled off | More often open to the kitchen |
| Rent | Lower monthly rate | Higher, reflecting size and second bath |
| Best fit | Couples, a parent with one child, budget-first renters | Roommates, larger families, anyone working from home |
Is a B2 a More Family Friendly Apartment Than a B1?
Often, but not automatically. A family friendly apartment needs sightlines to where kids play, a second bath for morning traffic, and storage that absorbs strollers and sports gear. B2 plans deliver those more often than B1 plans do, though a well-shaped B1 with a walled kitchen can suit a family with one small child perfectly well.
Household size in Dallas averages 2.42 people, according to Census Bureau QuickFacts for Dallas covering 2020 to 2024, and 42.4% of the city's occupied homes are owner-occupied, meaning most Dallas households rent. Occupancy rules matter here. HUD generally treats two people per bedroom as a reasonable standard, which puts four people at the usual ceiling for a two-bedroom, and the Fair Housing Act protections for familial status limit how narrowly a community can write that policy.
Comparing Floor Plan Options Before You Tour
Line up every plan on one screen and mark three numbers for each: smaller bedroom dimensions, bathroom count, and total square footage. Floor plan options that look identical on a listing site separate fast once you do that. Then check the photo gallery and virtual tour to see how furniture actually fits.
Bring a tape measure to the tour. Diagrams round, and your couch does not.
Frequently Asked Questions
1. How much bigger is a B2 than a B1 in most two bedroom apartments?
There is no fixed rule, because each community draws its own plans. In practice the gap usually runs 75 to 200 square feet, with the extra space going to a second bathroom, a wider living room, or a larger secondary bedroom. Always compare the published dimensions for the specific community.
2. What is the best 2 bedroom apartment layout for two unrelated roommates?
A split plan wins for roommates. Look for these four features:
- Bedrooms on opposite sides of the living area
- Two full bathrooms, one per bedroom
- Closets of roughly equal size in both rooms
- In-unit laundry so neither person schedules around the other
3. Do the codes B1 and B2 mean the same thing at every apartment community?
No. The naming convention is internal to each property, so a B2 at one community may be smaller than a B1 down the street. Treat the code as a label for a specific plan at a specific address, then verify square footage and bathroom count directly with that leasing office.
4. How many people can live in 2 bedroom apartments in Dallas?
Most communities cap a two-bedroom at four occupants, following HUD's general two-persons-per-bedroom guidance. That guidance is a starting point rather than a hard rule, since unit size, bedroom dimensions, and the ages of children all factor in. Ask the leasing office for the written occupancy policy before applying.
5. Is a B1 always cheaper than a B2 at the same community?
Usually yes, since B2 plans carry more square footage and often a second bathroom. Pricing also moves with floor level, view, upgrade package, and lease term, so a top-floor B1 with new finishes can list above a ground-floor B2. Compare quoted rent for actual available units, not plan averages.
Conclusion
B1 vs. B2 is a question about privacy and bathrooms far more than a question about size. Roommates splitting rent in Dallas almost always do better in the split plan with two baths, while a couple or a parent with one child can save real money in the tighter plan and lose nothing they will miss. Measure the smaller bedroom, count the bathrooms, then contact the leasing office to check what is actually available for your move-in date.